Save
Ask
Tour
Hide
Share
$1,100,000
103 Days On Site

58 Shirley Road
Raynham, MA 02767

Single Family Residence|Pending
4
Beds
3
Total Baths
3
Full Baths
3,721
SqFt
$296
/SqFt
1996
Built
County:
Bristol
58 Shirley Road58 Shirley Road58 Shirley Road58 Shirley Road
Save
Ask
Tour
Hide
Share

Mortgage Calculator

Monthly Payment (Est.)

Enter an interest rate to see your estimated monthly payment.
Calculator powered by Showcase IDX, a Constellation1 Company. Copyright ©2026 Information is deemed reliable but not guaranteed.

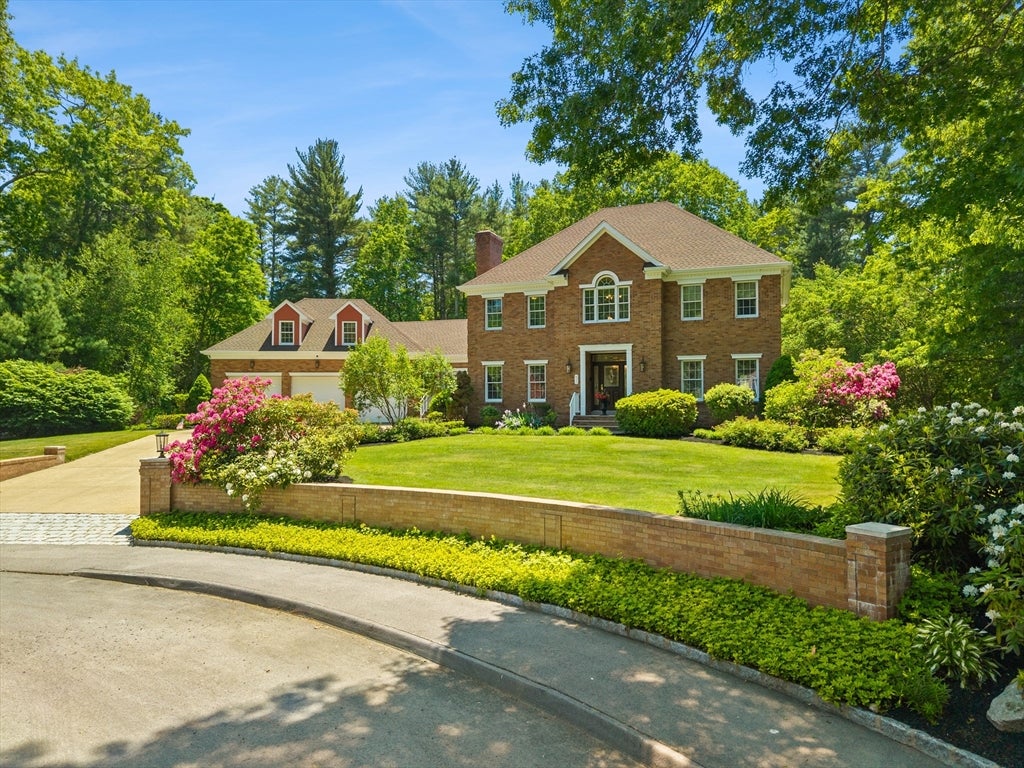
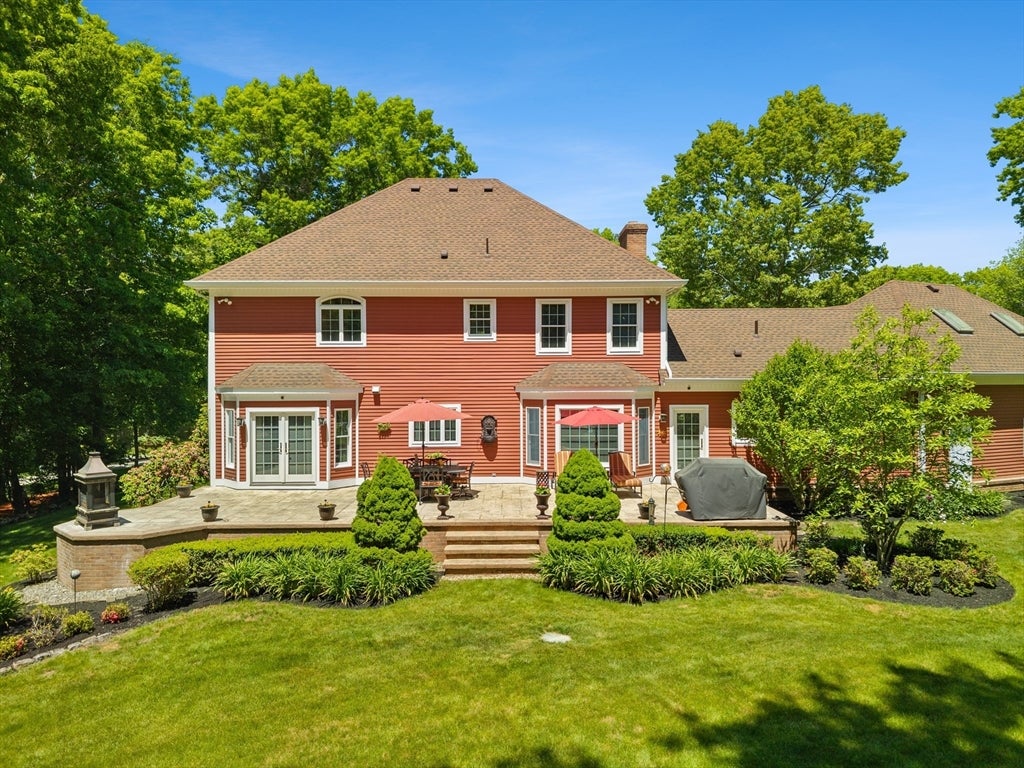
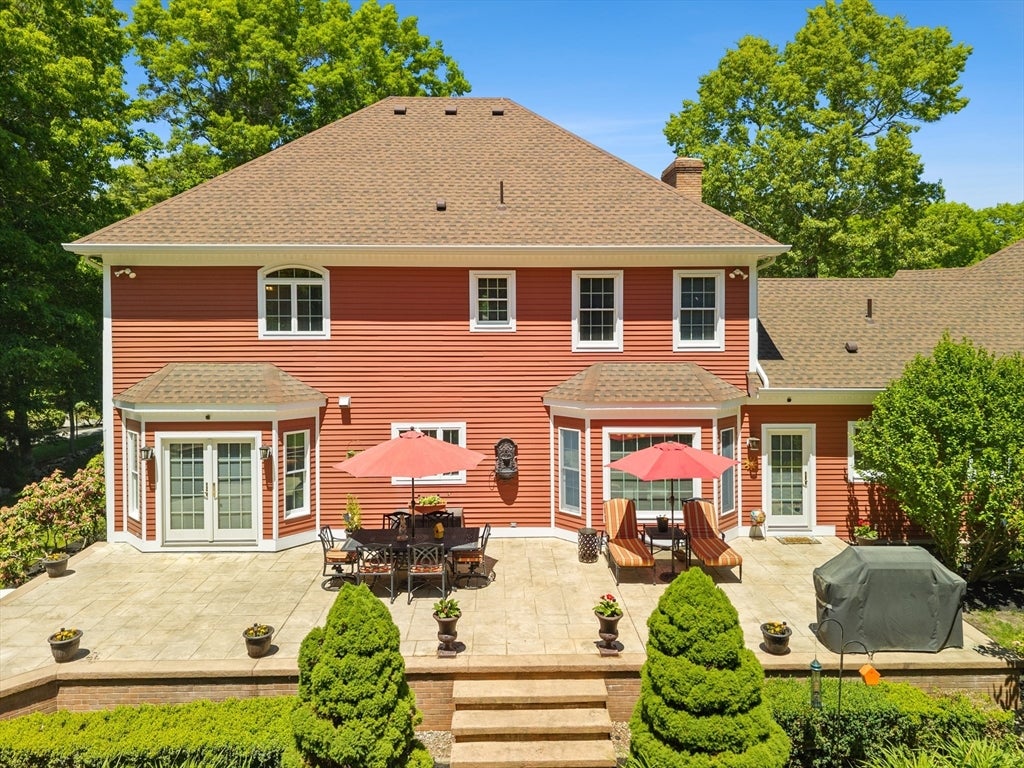
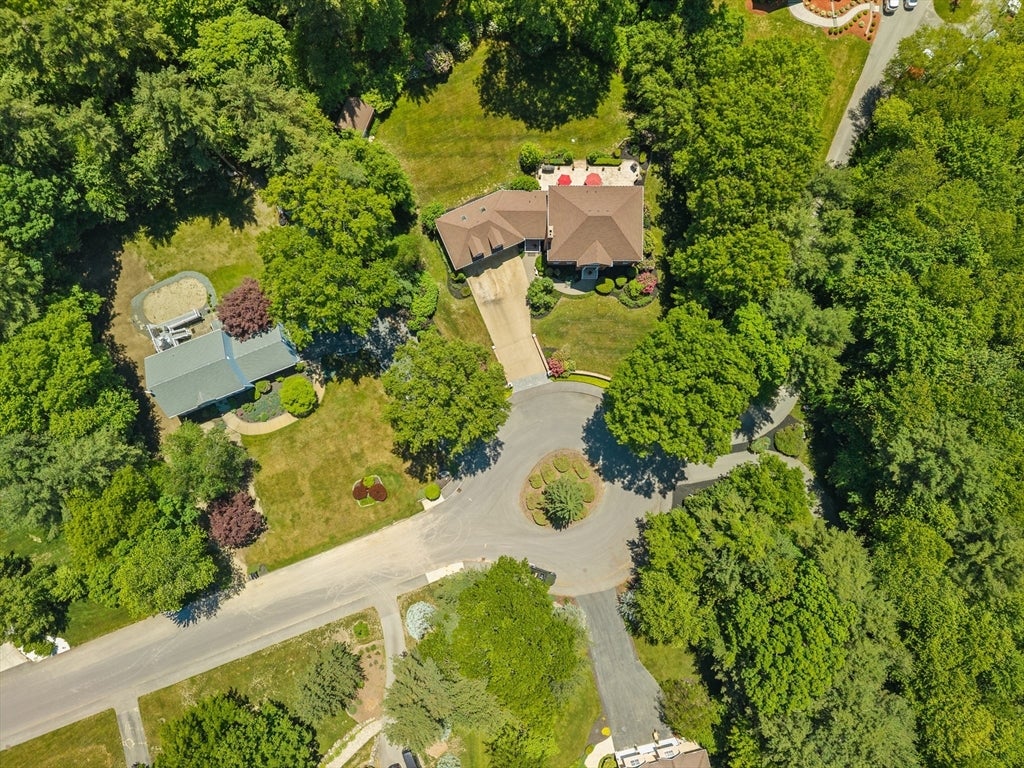
Tucked away on a cul-de-sac and set on 1.09 PRIVATE ACRES, this custom Georgian Colonial offers over 3,700 sq. ft. of exceptional craftsmanship rarely found today. Built with STRUCTURAL STEEL BEAMS and steel columns, this home was engineered to a commercial-grade standard that would be extraordinarily expensive to duplicate. Quality is evident throughout with a BRICK FRONT, CEDAR clapboards, ANDERSEN windows and French doors, 9' ceilings, custom moldings, OAK FLOORS with mahogany inlays, California Closets, five-zone heat, two-zone A/C, central vacuum, security system, WHOLE-HOUSE GENERATOR, walk-up attic, and a finished office above the 3-CAR GARAGE WITH CAR LIFT. Outside, enjoy a 16' x 46' STAMPED CONCRETE PATIO overlooking the PRIVATE backyard, along with a 12' x 16' storage shed for additional space. The spacious kitchen features BIRCH cabinetry, GRANITE counters, and an 8' island, while the primary suite offers marble finishes and a JACUZZI tub. Major improvements include a NEW 35-YEAR ROOF (2024), NEW A/C CONDENSERS (2025), and a BRAND-NEW SEPTIC SYSTEM to be installed before closing. A home of this size, quality, and construction would cost substantially more to build today.

Save
Ask
Tour
Hide
Share
Listing Snapshot
Price 
$1,100,000
Days On Site 
103 Days
Bedrooms 
4
Inside Area (SqFt) 
3,721 sqft
Total Baths 
3
Full Baths 
3
Partial Baths 
N/A
Lot Size 
1.09 Acres
Year Built 
1996
MLS® Number 
73533470
Status 
Pending
Property Tax 
$10,823
HOA/Condo/Coop Fees 
N/A
Sq Ft Source 
Public Records
Friends & Family
Recent Activity
4 weeks agoListing updated with changes from the MLS®
4 weeks agoStatus changed to Pending
2 months agoPrice changed to $1,100,000
3 months agoListing first seen on site
General Features
Acres 
1.09
Attached Garage 
Yes
Disclosures 
Information herein is deemed reliable but not guaranteed. Seller and broker make no representations as to accuracy. Buyer and agent must perform their own due diligence. Some photos have been digitally enhanced.
Foundation 
Concrete Perimeter
Garage 
Yes
Garage Spaces 
3
Green Energy Efficient 
Thermostat
Parking 
AttachedGarage Door OpenerStorageWorkshop in GarageGarage Faces SideOff StreetTandemDrivewayGarage
Parking Spaces 
8
Property Sub Type 
Single Family Residence
Security 
Security System
Sewer 
Private Sewer
SqFt Above 
3721
SqFt Total 
3721
Style 
ColonialGeorgian
Water Source 
Public
Zoning 
Res
Interior Features
Appliances 
Water HeaterTankless Water HeaterRangeDishwasherMicrowaveRefrigeratorPlumbed For Ice Maker
Basement 
FullInterior EntryConcrete
Cooling 
Central AirZoned
Electric 
GeneratorCircuit Breakers100 Amp Service200+ Amp Service
Fireplace 
Yes
Fireplace Features 
Family Room
Fireplaces 
1
Flooring 
TileCarpetMarbleHardwoodParquetOther
Heating 
BaseboardOilZoned
Interior 
Entrance FoyerWalk-In Closet(s)Recessed LightingCrown MoldingCentral Vacuum
Laundry Features 
Laundry ClosetElectric Dryer HookupWasher Hookup
Window Features 
Insulated WindowsScreensBay Window(s)
Bathroom 1 
Dimensions - 8x9Level - FirstArea - 72
Bathroom 2 
Dimensions - 7x11Level - SecondArea - 77
Bathroom 3 
Dimensions - 13x11Level - SecondArea - 143
Bedroom 2 
Dimensions - 14x13Level - SecondArea - 182
Bedroom 3 
Dimensions - 14x13Level - SecondArea - 182
Family Room 
Dimensions - 19x14Level - FirstArea - 266
Kitchen 
Dimensions - 27x16Level - FirstArea - 432
Master Bedroom 
Dimensions - 14x19Level - SecondArea - 266
Office 
Dimensions - 26x19Level - SecondArea - 494
Save
Ask
Tour
Hide
Share
Exterior Features
Construction Details 
FrameBrick
Exterior 
Rain GuttersStorageLighting
Fencing 
Stone
Frontage 
165.00
Lot Features 
Cul-De-SacLevelLandscaped
Other Structures 
Storage
Patio And Porch 
Patio
Roof 
Shingle
Windows/Doors 
Insulated WindowsScreensBay Window(s)
Community Features
Community Features 
ParkGolfSidewalks
Roads 
Paved
Schools
School District
Unknown
Elementary School
Laliberte
Middle School
Raynham
High School
Bridgewater-Raynham
Listing courtesy of AJ Andrews of Century 21 Realty Network


The property listing data and information, or the Images, set forth herein were provided to MLS Property Information Network, Inc. from third party sources, including sellers, lessors, landlords, and public records, and were compiled by MLS Property Information Network, Inc. The property listing data and information, and the Images, are for the personal, non-commercial use of consumers having a good faith interest in purchasing, leasing or renting listed properties of the type displayed to them and may not be used for any purpose other than to identify prospective properties which such consumers may have a good faith interest in purchasing, leasing or renting. MLS Property Information Network, Inc. and its subscribers disclaim any and all representations and warranties as to the accuracy of the property listing data and information, or as to the accuracy of any of the Images, set forth herein.

Last checked 2026-09-22 09:13 AM UTC

Neighborhood & Commute
Source: Walkscore
Save
Ask
Tour
Hide
Share